





3D Modular Building Designer & Floor Plan Visualizer
Build your next modular building with our easy-to-use 3D building visualizer. Based off your location, you can shop modular floorplans available and customize to meet your project needs. Once complete our experts will contact you to discuss delivery and to receive a comprehensive quote.

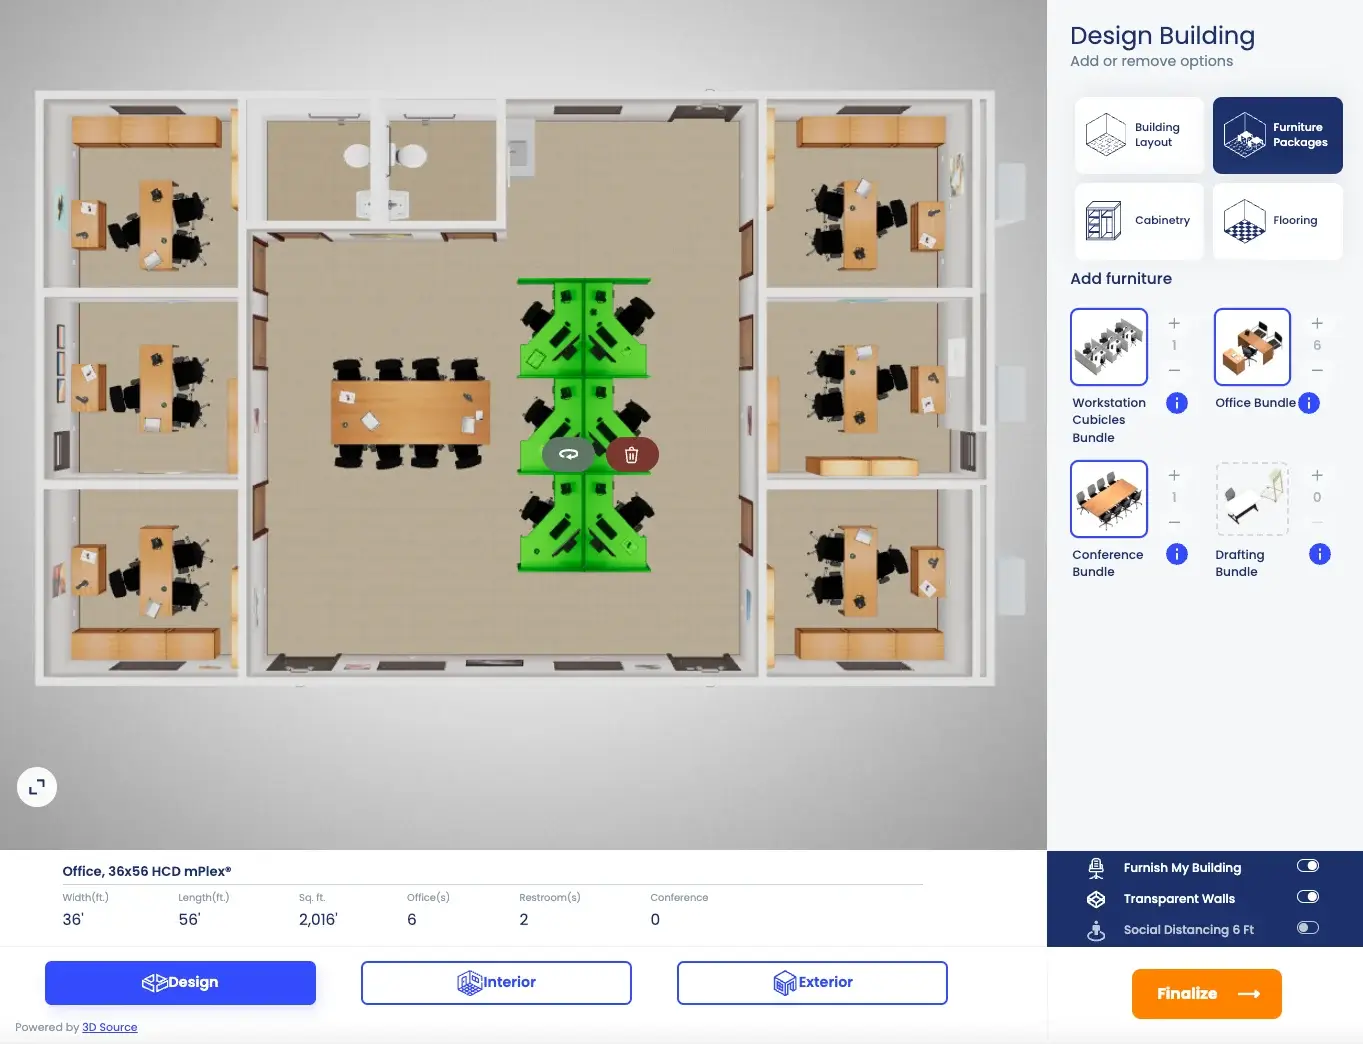
Customize Your Modular Building in 3D
Bring your space to life before you build it. Our easy-to-use 3D Building Visualizer lets you explore layouts, customize features, and design a modular building that fits your organization’s needs.
Explore the possibilities:
- Choose a floor plan based on occupancy
- Walk through your building in 3D
- Add and arrange furniture
- Explore exterior, interior, and transparent-wall views
- Customize flooring options
- Compare ramps and stairs
- And More!
Explore Modular Building Types in 3D
Our easy-to-use 3D Building Visualizer lets you explore a variety of modular building types and configurations, including education, commercial, and BRM solutions. Discover layouts, features, and options to help you find the right modular solution for your project.
Commercial
Design in 3D
Educational
Design in 3D
Industrial/ Petrochem
Design in 3D
*The Mobile Modular 360 configurator was designed to assist you in visualizing your Mobile Modular building solution as seen in a generally standard configuration, by providing enhanced interior and exterior features. Floorplans, furniture, fixtures, ramps, steps, décor and additional services shown may not be available in every region or may be available only as an upgrade. Your sales representative is available to consult with you on your requirements and provide a solution and scope of work that meets your needs.