




Custom Modular Medical Buildings
Healthcare space must support clinical workflows, patient access, staff operations, equipment, privacy, and the requirements of the site. Mobile Modular designs and installs custom modular medical buildings for clinics, imaging, laboratories, medical offices, and healthcare support uses. Off-site construction can reduce the amount of building activity near occupied facilities while the project team coordinates connections, site work, and installation. Explore our custom modular construction services.
Custom Medical Buildings We Build
Medical Office Buildings
Imaging Buildings
Laboratory Buildings
Urgent Care Centers
Diagnostic Centers
Testing Centers
From Clinics and Labs to Hospital Additions
- Satellite Clinics
- Laboratory Buildings
- Urgent Care Centers
- Diagnostic Centers
- Treatment Centers
- Community Health Centers
- Storage Facilities
- Testing Centers
Permanent vs Temporary Medical Buildings
Permanent modular medical buildings can support long-term clinical, diagnostic, administrative, or support functions. Relocatable facilities may provide temporary capacity during renovation, expansion, or another defined need. The right approach depends on the services provided, equipment, duration, site, and applicable project requirements.
| What to compare | Permanent modular medical building | Relocatable medical building |
|---|---|---|
| Foundation | Installed on a permanent foundation or connected to an existing facility | Set up to be moved and reused |
| Best for | New clinics, imaging and MRI buildings, labs and hospital additions | Swing space during renovations, temporary capacity and disaster response |
| How you get it | Purchase outright or through a finance lease | Rent or lease |
| Design | Custom floor plan, patient flow and equipment requirements | Available layouts depend on the building and your healthcare use |
| Where to start | Request a quote for a custom project | Modular healthcare buildings for rent |
Our Modular Healthcare Construction Process
Healthcare construction should begin with the services delivered in the space and the operations already taking place on site. Patient and staff circulation, equipment, utilities, privacy, access, infection-control considerations, approvals, and installation logistics all influence the project plan.
1. Planning and Design
Design begins with the care model, room program, equipment, and relationships between clinical and support spaces. We work with your team to evaluate patient and staff flow, privacy, finishes, building systems, campus connections, budget, and target opening date.
2. Permits and Site Work
Permitting, plan review, foundations, utilities, drainage, delivery access, and connections to existing infrastructure should be coordinated with the building design. Responsibilities and facility requirements are established before manufacturing and site work advance.
3. Factory Build
The modules are manufactured in a controlled indoor environment using defined quality-control and inspection processes while agreed site work progresses. Equipment and building-system requirements should be resolved early enough to support manufacturing and installation.
4. Installation and Opening
The modules are delivered, set, connected, and completed on site. Delivery routes, utility connections, final finishes, inspections, equipment installation, and opening requirements are coordinated with the facility team.
Modular Medical Building Photo Gallery
Permanent Modular Healthcare Case Studies
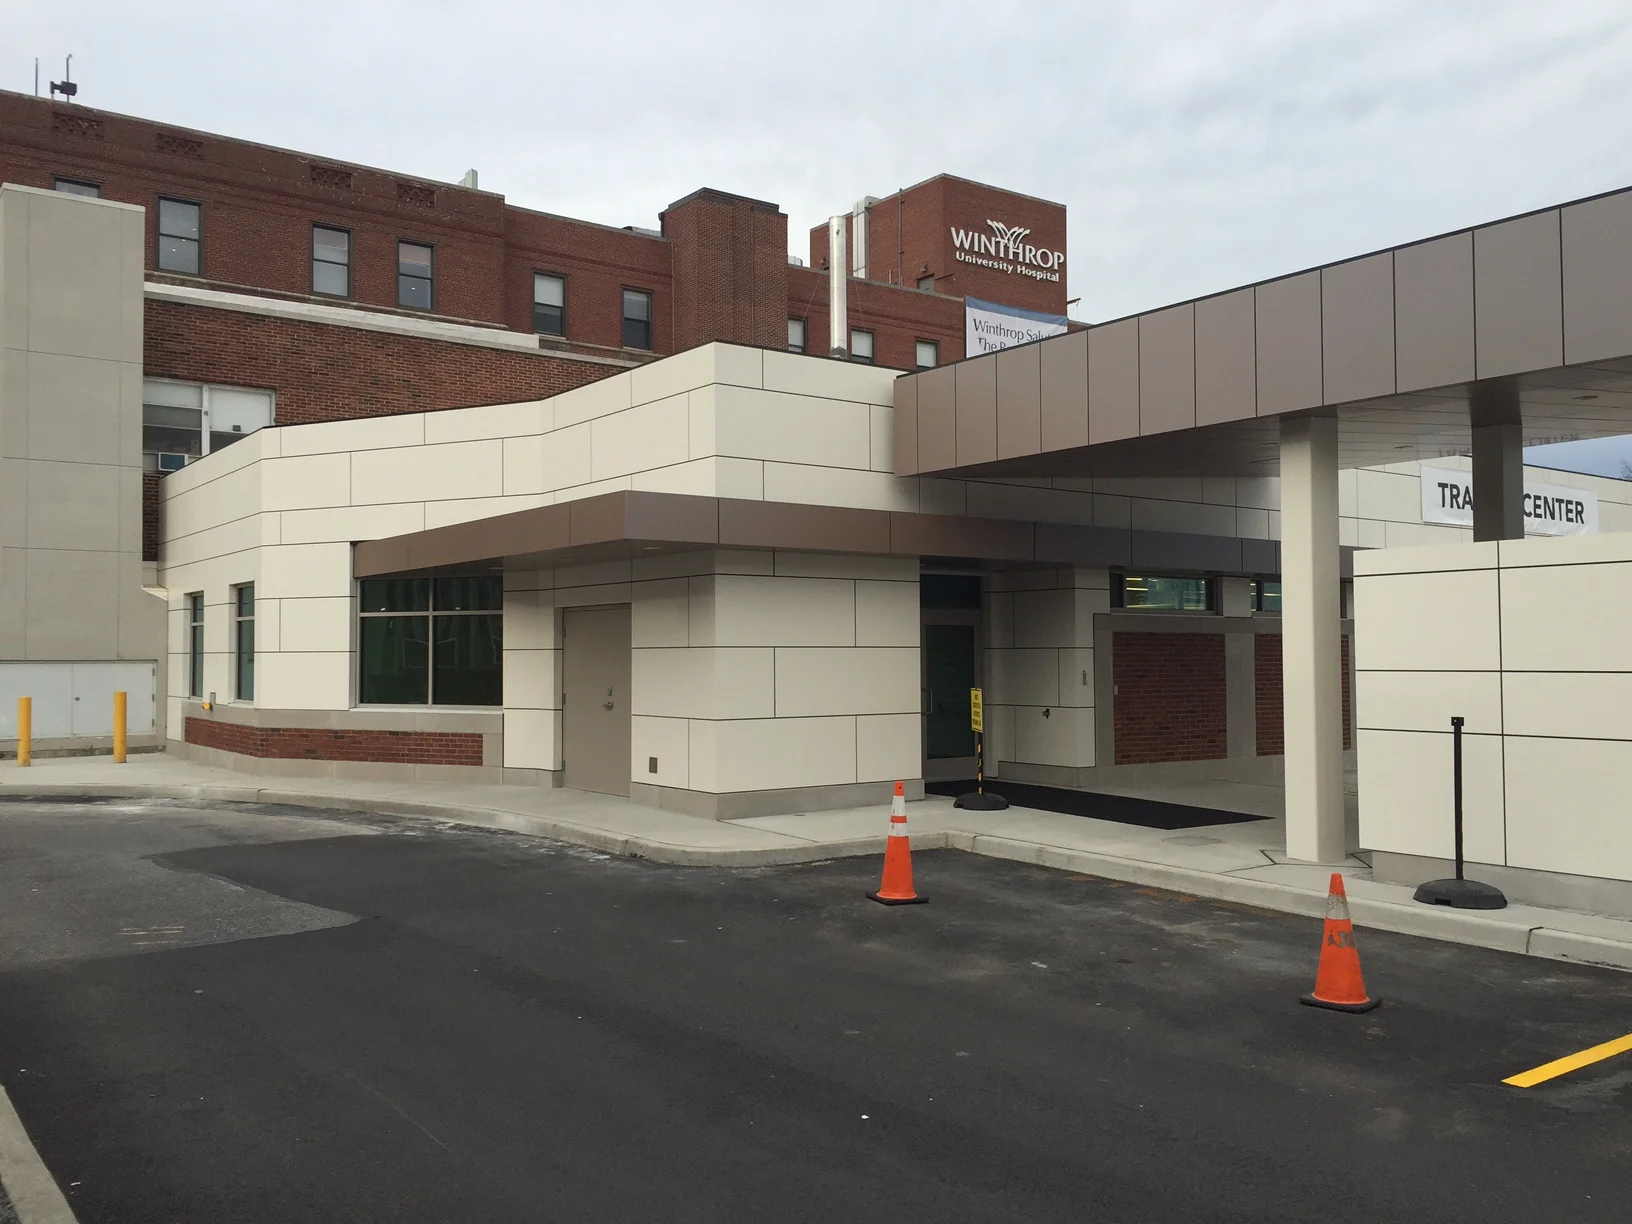
Winthrop-University Hospital
3,400 sq ft Level One Trauma Center added beside the emergency department.
Learn More
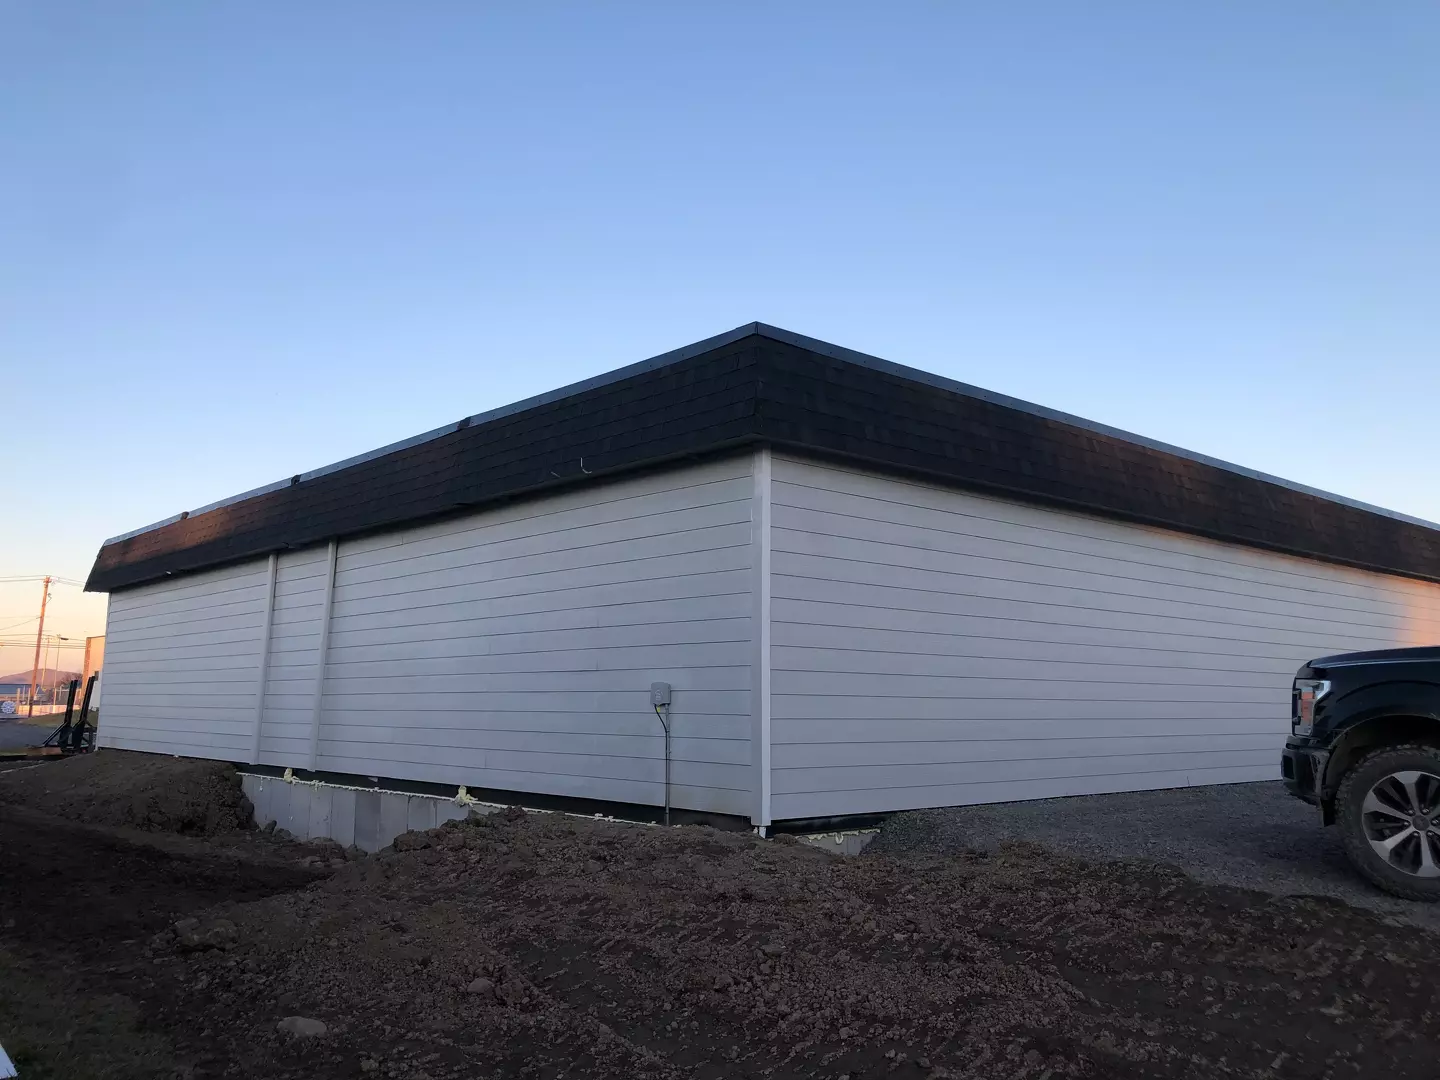
Miller Family Healthcare
3,920 sq ft permanent family practice clinic in Moorefield, WV.
Learn More
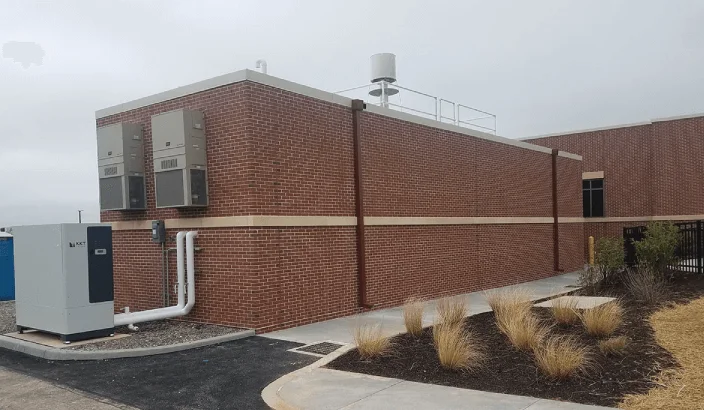
What Our Customers Say
Read how customers worked with our team to plan and deliver their buildings.

After many challenges – a project site change after full package approvals by the City, complete redesign to the new site, hazardous material findings, as well as numerous other City required changes and delays – JEL Management/Mobile Modular (the Team) was able to deliver a substantially complete building for occupancy to the Agency, with very minor punch list items and a strict plan to address them. The Team were very responsive and fully engaged throughout the project, was quick to offer solutions to the issues that continued to plague the project, kept us all informed of status and progress through weekly calls, and assisted with navigating the tenant improvement application and permitting process when it seemed to be never ending and daunting. Their professionalism, knowledge, and project management was much appreciated from beginning to end.
Barry Williams and Mobile Modular were great to work with start to finish. Very responsive and informative. We talked about what we were looking for and then he provided us with previous building examples as close to what we needed and then modified it to fit our needs and it turned out great.
Thank you, Ben, for setting us up with a very nice modular office. Ben consulted with us from the first call until we found exactly what we needed within our budget. He was accommodating, knowledgeable and responsive when we inquired about the trailer. The process from start to finish was seamless. Ben clearly communicated about what we were getting and when we were getting it. He also offered suggestions that made our transition from our old office easy. Thank you, Ben, for your help!
Great service, great people. Salesman went the extra mile as did the truck drivers. We are thrilled.
DPS #61 found ourselves in a true dilemma. We had to temporarily vacate 2 buildings and find a new home for approximately 550 students. We were fortunate to have an existing underutilized building with adequate property to allow for installation of 3 portable classroom buildings containing 16 classrooms and the required ancillary spaces. From the date we agreed to use Mobile Modular, we were ready for classes in less than 9 weeks. Robert Gillingham and his firm delivered. Everything they committed to was done on, or ahead, of schedule.
Tim Henson and the team at Mobile Modular were incredibly accessible in getting our modulars installed for a successful start of our 23/24 School Year. I would undoubtedly recommend any school leader or Operations officer to utilize Mobile Modular, my experience was pleasant and didn't require any additional stress/responsibilities on our end.
Why Choose Mobile Modular for Custom Medical Buildings?
A successful medical building aligns the physical space with clinical operations. We help healthcare organizations evaluate room layouts, equipment requirements, staff and patient circulation, campus connections, and site constraints while coordinating the building and site-related scope.
You can purchase a permanent custom building outright or discuss a finance lease. Public agencies can ask about Sourcewell and our GSA purchasing options as part of their procurement planning.
Benefits of Modular Construction in Healthcare
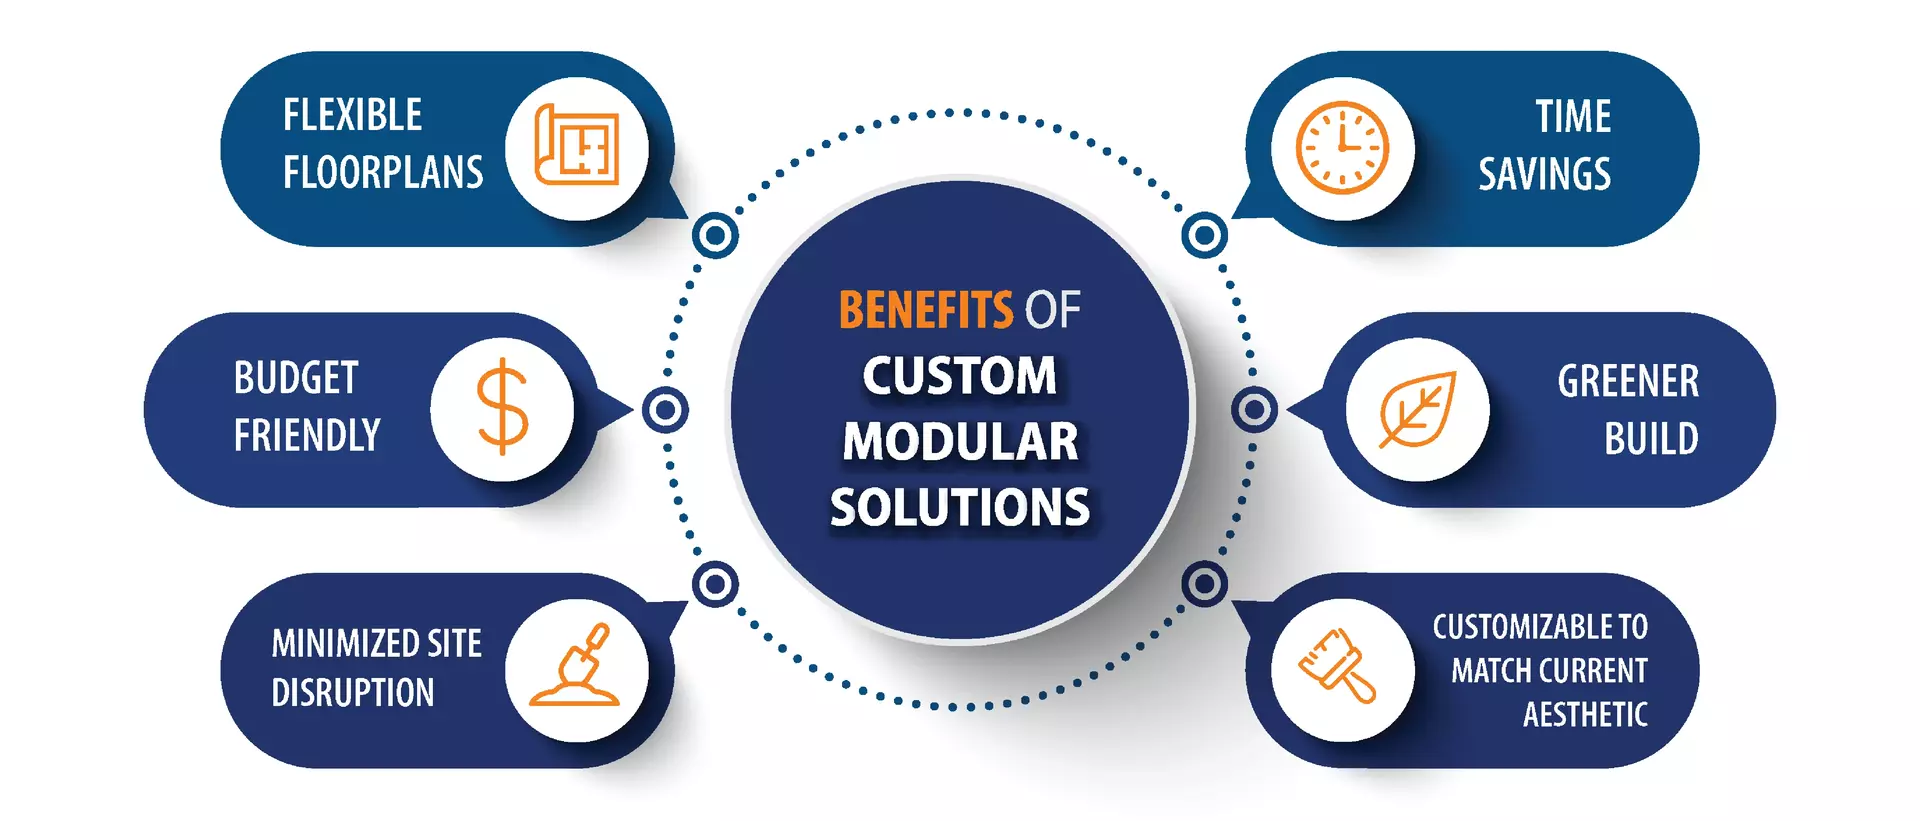
- Coordinate the schedule: factory construction and site work can overlap, with approvals and installation planned alongside both.
- Move work off site: factory construction reduces the work carried out near occupied facilities; site activity still needs a plan.
- Plan for your use: the design and approval process must account for the building requirements and healthcare services involved.
- Matches your campus: exteriors can be designed to blend with your existing buildings.
Custom Medical Building Options

Single-Wide
A single-wide configuration may support a focused clinical, administrative, or healthcare-support use where the room program and equipment fit the available footprint. Access, privacy, storage, utilities, and movement clearances should be evaluated before selecting the layout.
Plan an additional exam room around the equipment, storage and movement space your care team needs.
Use a custom single-wide medical building to provide a comfortable place for patients and their families to wait for their appointments.
Discuss the space and services needed for emergency response, along with equipment, access and the installation schedule.

Double-Wide
A double-wide configuration provides more flexibility to organize related rooms and support functions. It may accommodate consultation areas, waiting space, staff areas, laboratories, or other uses when the required circulation, utilities, and equipment can be properly integrated.
Plan a clinic layout around consultation rooms, waiting space, staff areas, and patient circulation.
Discuss laboratory equipment, work areas, storage and building-system needs during design. The intended laboratory use helps determine what the project requires.

Complex (Multi)
A multi-module facility can bring clinical, diagnostic, administrative, and support spaces into one coordinated building. Room relationships, patient and staff routes, equipment access, building systems, and connections to the existing campus should shape the design.
Plan an urgent care building around reception, examination rooms, and the way patients and staff move between them.
Discuss the rooms and equipment needed for diagnosis and treatment, including waiting space and staff support areas.
Trauma care requires a project-specific design. Discuss the clinical scope, equipment, access, and connections to the existing hospital during planning.
Plus Add-On Solutions
Explore furniture, accessories and site services through Mobile Modular Plus. Discuss which options are appropriate for your project and how they fit into the installation plan.
Plus Add-On Solutions
Explore furniture, accessories and site services through Mobile Modular Plus. Discuss which options are appropriate for your project and how they fit into the installation plan.
Modular Healthcare Construction FAQs
It is a healthcare building made in factory-built sections and installed on a permanent foundation at your site. Rooms, circulation, and building systems are planned around the services it will support. It can be a stand-alone facility or part of a wider campus.
Share your site location, proposed services, room requirements and target opening date. If you have them, include equipment specifications, an initial floor plan and campus access information. These details help our team discuss a layout and project scope that fits your needs.
Custom projects can include medical offices, clinics, imaging buildings, laboratories and healthcare support spaces. Start with the services and equipment you need to accommodate so the layout and building requirements can be considered together.
The design and approval process must address the requirements that apply to the location and intended healthcare use. A clinic, laboratory and imaging building can have different needs. Discuss your services and equipment with our team so that the relevant requirements can be identified for your project.